
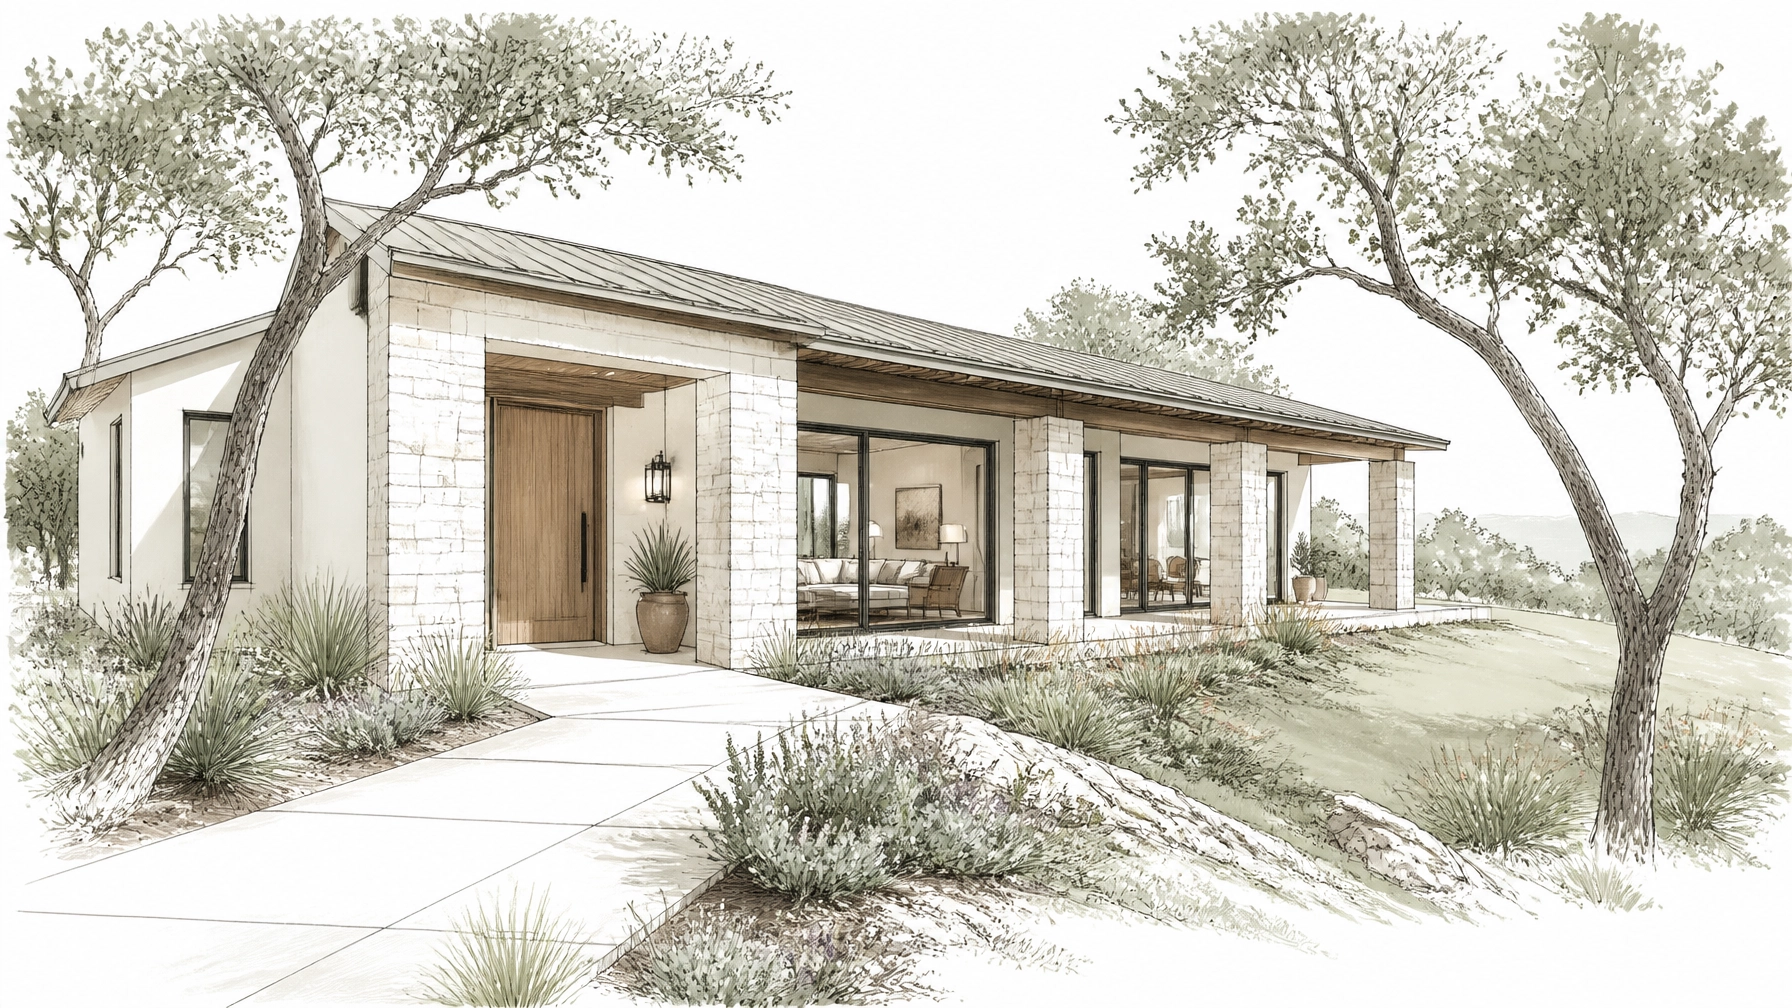
Choosing a home for retirement in Wimberley is about more than the view from the porch. The right property should also support the way you want to move through daily life: comfortably, safely, and with as few obstacles as possible.
That does not mean a home needs to look clinical or institutional. Universal design can be elegant, discreet, and fully consistent with the warm materials and relaxed character of a Texas Hill Country home. Features such as a level entry, well-placed lighting, generous circulation space, and an easy-to-use bathroom can benefit everyone today while giving you more flexibility in the future.
This guide focuses on what to evaluate before buying or renovating a Wimberley home, with special attention to entrances, bathrooms, lighting, stairs, kitchens, and future mobility.
Start With Universal Design, Not a Diagnosis
Universal design means creating spaces that work for people with different ages, abilities, strengths, and mobility needs. The goal is not to predict exactly what may change. It is to avoid designing a home around only one set of physical assumptions.
The National Association of Home Builders describes universal design as “the design of products and environments to be usable by all people, to the greatest extent possible, without the need for adaptation or specialized design.” Learn more about universal design from NAHB.
In practice, that might mean lever handles instead of small knobs, a shower without a raised curb, or a covered entrance that is easy to reach from the driveway. These details can help someone using a cane or walker, but they are also convenient when carrying groceries, welcoming guests, or navigating the home at night.
When touring properties, try not to ask only, “Could I live here today?” Also ask, “Would this home remain easy to use if my balance, strength, vision, or endurance changed?”
1. Examine the Entrance From the Street to the Door
A home’s accessibility begins well before the front threshold. In the Texas Hill Country, the route from the driveway or street to the house deserves close attention.
Look for:
- A reasonably level or gently sloped path from parking to the entrance
- Firm, stable walking surfaces rather than loose gravel
- Minimal changes in elevation
- A covered area where someone can pause while unlocking the door
- Lighting that reaches the driveway, walkway, and threshold
- A front door that does not require excessive force to open
- A threshold without a sharp raised lip
A home built into a sloping lot may have beautiful views, but the most scenic site is not always the easiest to navigate. During a showing, walk the full route slowly. Notice whether you have to step over landscape edging, cross uneven pavers, or manage a steep approach.
Also consider more than the front entrance. A side or garage entry may become the everyday entrance because it is closer to parking. That route should receive the same evaluation as the front door.
2. Look for Clear Interior Routes
A home can have accessible individual rooms and still feel difficult if the spaces between them are narrow or cluttered.
Pay attention to:
- Hallway width and sharp turns
- Doorways that feel tight when carrying bags
- Furniture placement and potential pinch points
- Flooring transitions between tile, wood, and rugs
- Whether a bedroom and full bathroom are located on the main level
- Whether essential spaces can be reached without crossing stairs
Open-concept layouts may provide useful flexibility, but openness alone does not guarantee accessibility. A large room can still have an awkward route around an island, a fireplace, or oversized furniture.
Before buying, sketch a simple floor plan or take measurements of the rooms you expect to use most. Mark the route from the primary entrance to the bedroom, bathroom, kitchen, laundry area, and outdoor spaces. This exercise often reveals problems that are easy to miss during a short tour.

3. Treat the Bathroom as a Priority
Bathrooms deserve particular scrutiny because they combine water, hard surfaces, tight spaces, and frequent transitions between standing and sitting.
A more accessible bathroom may include:
- A curbless or very low-threshold shower
- A built-in or fold-down shower seat
- A handheld showerhead on an adjustable vertical bar
- Slip-resistant flooring
- Adequate space beside and in front of the toilet
- A vanity that can be used comfortably from a seated or standing position
- Lever-style faucets and door hardware
- A door that does not create a difficult obstruction if someone falls inside
If grab bars are not yet necessary, wall reinforcement can still be valuable. Blocking installed behind the finished wall allows grab bars to be added later without opening the wall or undertaking a larger renovation.
Look beyond appearance. A beautifully remodeled bathroom may still have a slick floor, a narrow shower entrance, poor lighting, or a door that makes access difficult. Turn on the lights, step into the shower area, test the faucet handles, and assess whether the room provides enough room to move comfortably.
The Universal Design Project offers additional resources on practical home accessibility and the role of individualized assessments.
4. Use Lighting to Improve Visibility and Confidence
Good lighting is one of the most effective: and often most overlooked: accessibility improvements.
A Wimberley home should be evaluated at different times of day if possible. Natural light can be beautiful, but glare and deep shadows may make steps, thresholds, and work surfaces harder to see.
Consider:
- Even lighting in halls and living areas
- Bright, glare-controlled fixtures at entrances
- Task lighting over kitchen counters and sinks
- Illuminated switches or softly lit controls
- Night lighting between the bedroom and bathroom
- Motion-activated lights in exterior paths, closets, and bathrooms
- Stair lighting that clearly illuminates every tread and landing
Lighting controls matter, too. Rocker switches and larger controls are generally easier to use than small toggles. Place switches where they can be reached before entering a dark room, and avoid relying on a single fixture at the center of a large space.
Lighting should support the home’s atmosphere rather than overpower it. Recessed fixtures, concealed under-cabinet lights, wall sconces, and low-level pathway lighting can create a refined look while improving everyday visibility.
5. Evaluate Stairs With Both Present and Future Use in Mind
A multilevel Hill Country home may offer privacy, views, and architectural character. It may also create a daily challenge if the kitchen, bedroom, and only full bathroom are separated across floors.
If a home has stairs, examine:
- Handrails that are easy to grip
- Consistent tread heights
- Slip-resistant surfaces
- Clear lighting on the entire stairway
- Unobstructed landings
- Visual contrast at stair edges
- Whether there is a practical main-level alternative
For a renovation or new build, consider placing at least one bedroom and full bathroom on the primary living level. A room currently used as an office or guest room may provide valuable flexibility later.
You can also discuss structural planning with a qualified designer. Some homes are laid out so that a closet stack or vertical storage area could potentially accommodate a future lift or other mobility solution. That does not mean you need to install one now; it simply preserves options.
6. Make the Kitchen Easier to Reach and Use
A retirement-friendly kitchen should reduce unnecessary bending, reaching, lifting, and twisting.
Useful features include:
- Deep drawers instead of relying only on lower cabinets
- Pull-out shelves and pantry storage
- A mixture of counter heights
- Clear space beneath or beside selected work areas
- Front controls on appliances
- Easy-to-read appliance displays
- Handles that are simple to grasp
- Strong task lighting over preparation areas
- A smooth transition between the kitchen and adjoining rooms
An attractive kitchen can still be frustrating if everyday items are stored too high or too far back. During a showing, open cabinets and drawers. Test whether the microwave, oven, refrigerator, and dishwasher can be used without awkward movements.
You may also want to plan for two people working in the kitchen at once. Generous circulation space can make cooking more comfortable for a couple, a visiting family member, or someone using a mobility device.

7. Notice the Small Details That Affect Daily Independence
Accessibility is often determined by small choices repeated throughout the home.
Look for:
- Lever door handles
- Single-handle faucets
- Large cabinet pulls
- Easy-to-reach outlets
- Thermostats with clear displays
- Stable seating with arms
- Furniture layouts that preserve clear pathways
- Non-slip surfaces in wet areas
- Minimal rugs and loose cords
- Windows and blinds that do not require excessive force
These improvements are not limited to people with disabilities. Lever handles are useful when hands are full. Motion lighting helps visitors find their way. Pull-out storage makes cooking easier for everyone.
The National League of Cities’ overview of universal design also emphasizes that inclusive features can make homes more welcoming and usable across generations.
8. Create a Pre-Purchase Accessibility Checklist
Before making an offer or beginning a renovation, walk through the property with a written checklist:
- Can I reach at least one entrance without stairs?
- Is the route from parking firm, stable, and well lit?
- Can I move between the bedroom, bathroom, kitchen, and living areas without tight turns?
- Is there a full bathroom on the primary living level?
- Can the shower be used without stepping over a high curb?
- Are floors and transitions stable and slip-resistant?
- Can I see stairs, thresholds, and work surfaces clearly?
- Are door handles, faucets, switches, and cabinets easy to operate?
- Could a room or closet be adapted later if mobility needs change?
- Would the layout remain comfortable for visitors with different abilities?
For a serious renovation, consider asking an occupational therapist, architect, or appropriately qualified contractor to review the space. Building requirements and best practices can vary by project, so professional guidance is important when evaluating specific dimensions or structural changes.
A Home That Supports the Life You Want
A thoughtfully accessible home does not have to sacrifice Hill Country character. Limestone, wood, shaded porches, native landscaping, and large windows can coexist with level entries, safer bathrooms, clearer lighting, and flexible interior routes.
That combination can make a Wimberley retirement feel less constrained by the home itself. Instead of adapting your daily routine around difficult spaces, the home can quietly support the way you want to live: whether that means hosting family, enjoying the outdoors, preparing meals together, or simply moving through the day with greater confidence.
For broader relocation context, you may also enjoy our guides on what urban retirees discover when moving to Wimberley, healthcare access in the Hill Country, and the lock-and-leave lifestyle.

Schedule a private meeting with a fiduciary financial advisor today by calling (512) 593-8380 or by visiting: https://calendly.com/portafoliocapital/15min
Portafolio Capital Management dba Mau Sanchez Capital is a Registered Investment Adviser. This content is for informational purposes only and does not constitute investment advice or a solicitation to buy or sell any security. Advisory services are provided only pursuant to a written advisory agreement.
This article may include stories, scenarios, and perspectives created or assisted by artificial intelligence. Although the individuals and circumstances described may be fictional, the topics are intended to reflect real financial, personal, and lifestyle issues that retirees and individuals commonly face.
The content is provided to encourage readers to consider different perspectives that may affect their retirement, regardless of whether they are currently planning, approaching retirement, or already retired. It is intended for general educational and informational purposes only and should not be interpreted as personalized investment, financial, tax, legal, medical, or retirement-planning advice.
Individual circumstances vary. Readers should independently verify any information presented and consult appropriately qualified professionals before making financial or personal decisions. No advisory, professional, or client relationship is created through the use of this website.
Leave a Reply