
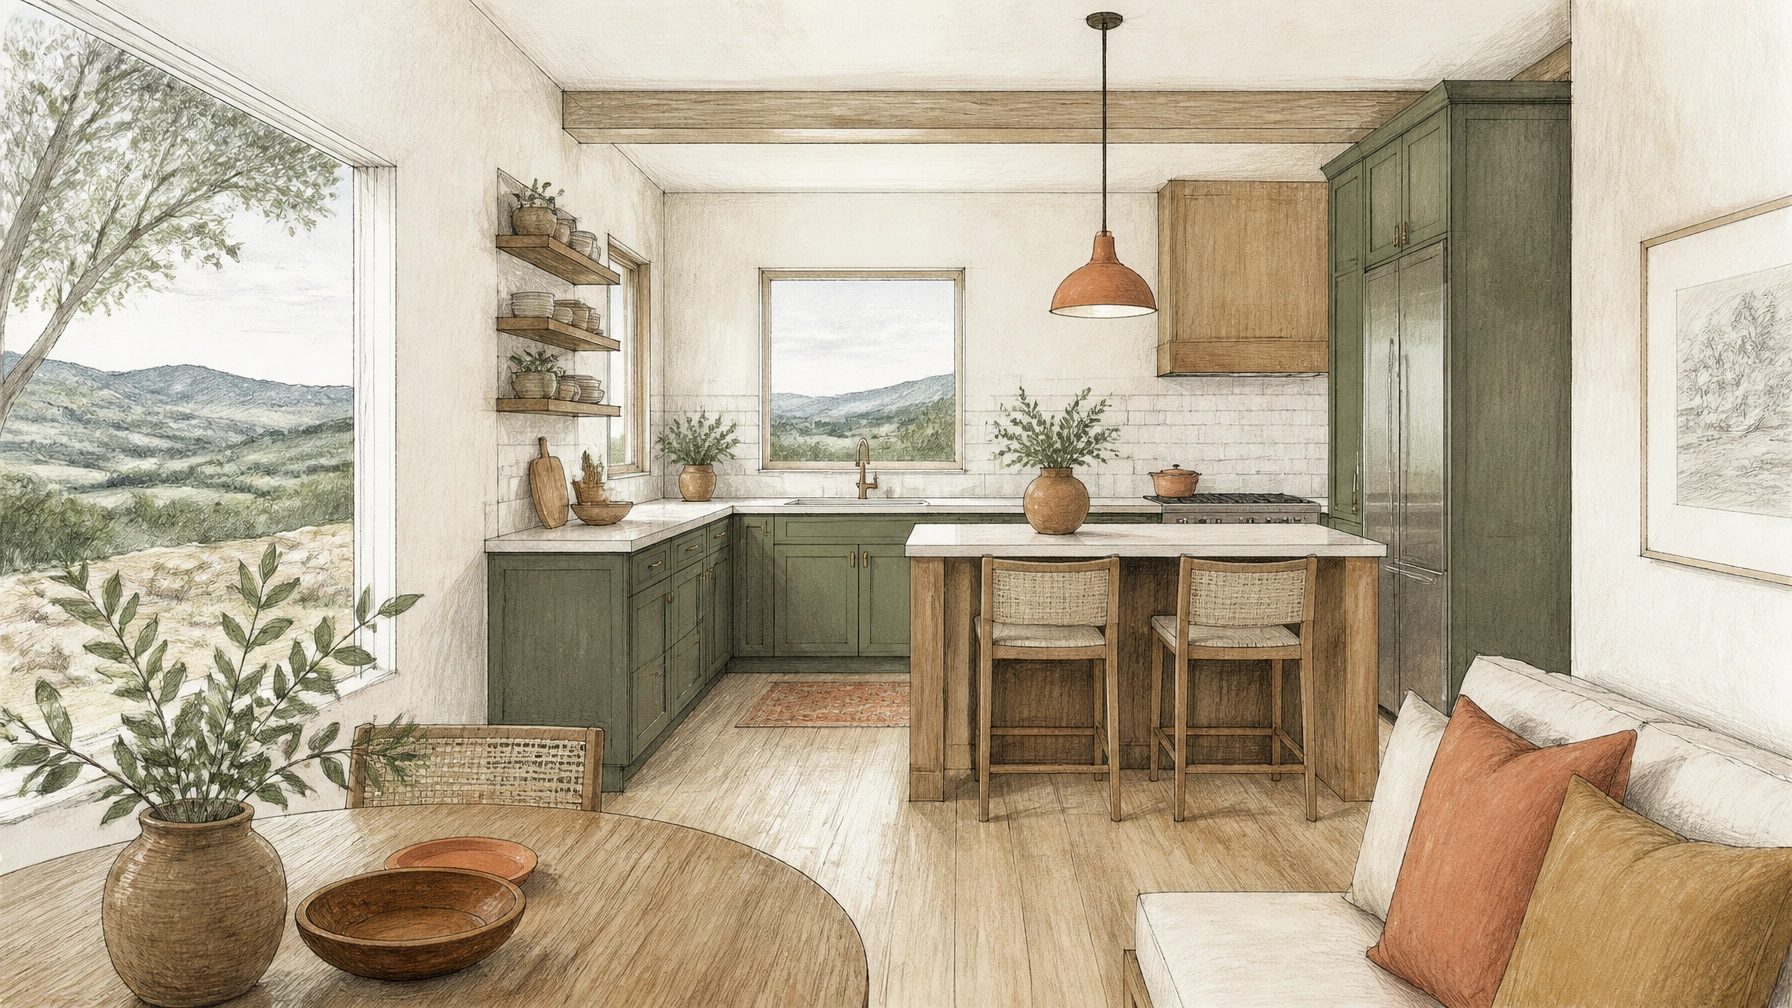
A kitchen designed for two should feel comfortable on an ordinary Tuesday and ready for guests on a Saturday evening. In a Wimberley retirement home, that balance can be especially rewarding: the room can support simple meals, regional ingredients, shared preparation, and relaxed entertaining without becoming difficult to maintain.
The best design is not necessarily the largest kitchen. It is one that makes daily routines easier, keeps essential items within reach, and creates a natural connection between indoor living and the Hill Country landscape.
Begin with the way you actually cook
Before selecting cabinets, appliances, or countertops, consider the rhythm of a typical week.
Do you prepare one-pan meals, roast vegetables, make soups, or assemble fresh salads? Do you enjoy cooking together, or does one person usually prepare the meal while the other sets the table? Do friends and family visit regularly?
These answers shape the layout.
For two residents, an efficient kitchen often includes:
- A clear preparation area near the sink and refrigerator
- A separate landing space beside the cooktop and oven
- Storage for everyday dishes between the dishwasher and dining area
- An open sightline to the living room or patio
- Enough room for another couple to participate without crowding the cook
A compact work triangle can be useful, but it should not dictate the entire design. In retirement, the kitchen may also be a place for conversation, hobbies, and hosting. The goal is to create a room that supports both movement and togetherness.
Create a generous prep zone
Preparation space is often more valuable than additional appliances. A continuous stretch of counter allows two people to work side by side without constantly moving cutting boards, bowls, and ingredients.
A useful arrangement might place:
- The refrigerator at one end of the work area
- The sink next to a generous section of counter
- The cooktop beyond the preparation zone
- A serving surface near the dining area
This arrangement allows one person to wash and chop while the other seasons or cooks. It also reduces the need to carry hot pans or wet produce across the room.
Consider incorporating one section of counter at a lower height or with open knee space beneath it. A seated station can make food preparation more comfortable on days when standing for long periods is tiring. It can also provide a welcoming place for a guest to shell peas, mix a dressing, or arrange a platter.

An overhead planning view shows how clear zones can help two people prepare a meal without competing for space.
Design storage around visibility and reach
Retirement kitchens benefit from storage that makes contents easy to see and retrieve. Deep cabinets can hide ingredients and require awkward bending, while tall shelves may encourage residents to stretch or use a step stool.
Instead, prioritize:
- Wide drawers for pots, pans, and baking dishes
- Pull-out shelves in lower cabinets
- Shallow pantry shelves with good lighting
- Mid-height storage for plates, glasses, and frequently used cookware
- Dividers for cutting boards, trays, and serving pieces
- A dedicated drawer for cooking utensils near the prep area
A smaller kitchen can still hold plenty when storage is organized by task. Keep knives, boards, mixing bowls, and measuring tools close to the main preparation counter. Store everyday dishes between the dishwasher and dining area. Place less frequently used items in higher or more distant cabinets.
Open shelving can add warmth and display handmade ceramics or a favorite serving bowl, but use it selectively. Too much open storage creates visual clutter and requires more dusting. A combination of closed cabinets and one or two display shelves usually offers a better balance.
Make local ingredients easy to use
Wimberley’s Hill Country setting naturally encourages meals built around fresh produce, herbs, regional proteins, and simple preparation. A kitchen can support that style without requiring elaborate equipment.
A few thoughtful features can help:
- A produce drawer near the refrigerator door
- A small herb-growing area near a bright window
- A pantry section for olive oil, vinegar, grains, spices, and preserves
- Freezer space for prepared soups, sauces, and individual portions
- A wide counter for washing and arranging fresh ingredients
- A nearby compost or waste-sorting station that is easy to access
The Visit Wimberley food and drink guide reflects the area’s relaxed culinary character, from casual meals to more polished Hill Country dining. At home, that spirit might translate into roasted seasonal vegetables, local fruit desserts, grilled alternatives prepared indoors, or a family-style meal served on the patio.
The kitchen does not need to imitate a restaurant. It should make the food you enjoy preparing feel straightforward and inviting.
Choose low-maintenance materials
A retirement kitchen should look beautiful without creating a demanding maintenance schedule. In the Hill Country, materials also need to stand up to heat, dust, humidity, and the occasional open-door gathering.
Practical choices may include:
- Durable quartz or other easy-care countertop surfaces
- Sealed natural stone used selectively
- Matte or satin cabinet finishes that are easier to keep looking tidy
- Full-height backsplash surfaces with fewer grout lines
- Durable flooring with a low-slip finish
- Undermount sinks with simple, accessible edges
- Hardware that can be cleaned without elaborate detailing
Natural wood, limestone tones, and deep green cabinetry can create a strong Wimberley connection without turning the kitchen into a theme room. A soft white wall color, muted clay accents, and understated metal fixtures can keep the overall feeling light and timeless.
When comparing finishes, request samples and consider how they look in both bright Texas daylight and evening illumination. A surface that appears calm in a showroom may feel very different beside Hill Country windows.
Prioritize safety without making the room feel clinical
Good safety design should blend into the room. It should help residents move confidently while preserving the warmth and character of the home.
The National Institute on Aging’s home fall-prevention guidance recommends keeping floors dry, avoiding loose rugs, improving lighting, and placing frequently used items within easy reach. These principles are especially useful in the kitchen.
Consider:
- A clear, unobstructed path between the kitchen and dining area
- Matte flooring with reliable traction
- No loose throw rugs near the sink
- Bright, even lighting throughout the room
- Task lighting beneath cabinets and above the preparation counter
- Lever-style faucet handles
- Easy-to-read appliance controls
- Rounded or eased countertop edges
- A visible, accessible location for a fire extinguisher
- A timer or automatic shutoff feature on appropriate appliances
An induction cooktop may also be worth considering. The U.S. Department of Energy explains that induction cooking heats compatible cookware directly and can be more efficient than gas or conventional electric cooking. It does not eliminate the need for attentiveness, but the absence of an open flame and the pan-detection features available on many models may fit well within an aging-in-place plan.
The U.S. Fire Administration’s cooking-safety guidance remains important regardless of appliance type: stay attentive while cooking, keep combustible materials away from heat, and use timers when helpful.

Seated preparation, clear circulation, and layered lighting can support comfort and confidence without sacrificing style.
Plan for entertaining in layers
A kitchen for two should not become a crowded room whenever guests arrive. The solution is to separate preparation, serving, and conversation areas.
A peninsula or island can provide a place for two stools, but it should not block the primary work path. If the kitchen opens to a dining area or covered patio, include a dedicated serving surface near that transition. This allows food to move out of the cooking zone while guests remain connected to the conversation.
A few useful entertaining features include:
- A drawer for serving utensils and linens
- A beverage or refreshment station away from the cooktop
- A wide doorway to the patio or dining space
- Dimmable lighting for changing from preparation to dinner
- Storage for platters, wineglasses, and seasonal tableware
- Durable surfaces that do not require immediate special care
For larger gatherings, a nearby pantry, butler’s cabinet, or built-in sideboard can provide overflow storage without enlarging the main kitchen. The room remains comfortable for everyday use, while guests have room to circulate during special occasions.

An open connection to a covered patio can make a Wimberley kitchen feel connected to the landscape while keeping preparation organized.
Think beyond the kitchen footprint
The kitchen works best when it supports the rest of the home. Sightlines to the patio, a nearby dining nook, and easy access to outdoor seating can make everyday meals feel more connected to Wimberley’s slower pace.
If you are evaluating a move, the lock-and-leave lifestyle in Wimberley may also influence kitchen decisions. Durable materials, secure storage, simple appliances, and easy-to-clean surfaces can be valuable for residents who expect to travel during retirement.
Likewise, a kitchen renovation should be considered alongside the home’s broader accessibility, maintenance, and healthcare needs. Our guide to healthcare in the Hill Country offers additional context for thinking about the practical side of a Wimberley move.
A kitchen that makes daily life easier
The ideal Wimberley retirement kitchen does not need to be oversized or overly elaborate. It needs to be intuitive.
For two people, that usually means enough counter space to work together, storage that does not require climbing or digging, lighting that supports comfortable movement, and finishes that remain attractive with ordinary care. Add a view of the Hill Country, a welcoming place to sit, and an easy path to the patio, and the kitchen becomes more than a food-preparation room.
It becomes a setting for shared routines, relaxed hosting, and the small pleasures of home.
Schedule a private meeting with a fiduciary financial advisor today by calling (512) 593-8380 or by visiting: https://calendly.com/portafoliocapital/15min
Portafolio Capital Management dba Mau Sanchez Capital is a Registered Investment Adviser. This content is for informational purposes only and does not constitute investment advice or a solicitation to buy or sell any security. Advisory services are provided only pursuant to a written advisory agreement.
This article may include stories, scenarios, and perspectives created or assisted by artificial intelligence. Although the individuals and circumstances described may be fictional, the topics are intended to reflect real financial, personal, and lifestyle issues that retirees and individuals commonly face.
The content is provided to encourage readers to consider different perspectives that may affect their retirement, regardless of whether they are currently planning, approaching retirement, or already retired. It is intended for general educational and informational purposes only and should not be interpreted as personalized investment, financial, tax, legal, medical, or retirement-planning advice.
Individual circumstances vary. Readers should independently verify any information presented and consult appropriately qualified professionals before making financial or personal decisions. No advisory, professional, or client relationship is created through the use of this website.
Leave a Reply